
Disponible en:
 Español

CONSTRUCTION PROJECT
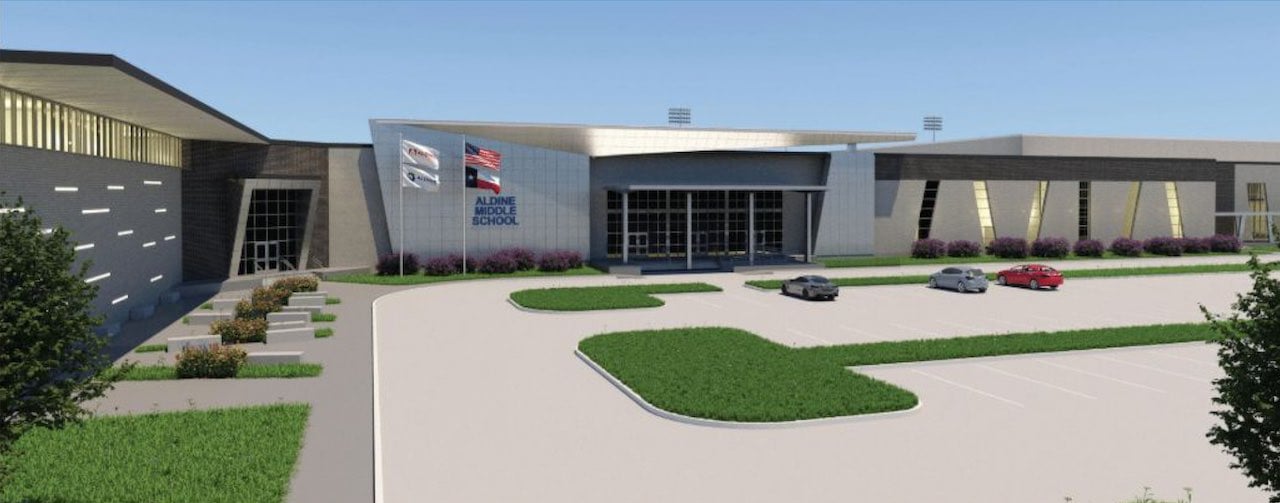
Aldine Middle School
The new Aldine Middle School campus is being designed with a focus on creating modern, safe, and welcoming learning environments. The architectural design utilizes durable brick, block, and metal finishes to create a timeless look, with large windows and curtain walls to enhance visibility and bring in natural light. The design aims to balance functionality, safety, and aesthetics.
Project Details
The project is currently in the schematic design phase.


